From Deck Repairs to New Builds: What Every Homeowner Should Know

A deck can make your backyard a comfortable outdoor living area. It provides you with space to unwind, play, dine, and enjoy the fresh air. Decks, however, should be maintained on a regular basis to keep them safe and appealing.

In some cases, the solution is as easy as a fix. Other times, it may be necessary to replace the entire deck. Thus, homeowners need to take time to learn about their choices before beginning a job.

Planning is important for both minor deck repairs and when building a new deck. With the right solution, safety, beauty, and lifetime value can be enhanced.

Start With a Careful Deck Inspection

Examine the entire deck prior to making decisions. Don’t judge a book by its cover. Issues that arise with the smallest of things may be a sign of more serious structural issues.

Check out these important areas:

  • Loose or damaged boards
  • Rotting wood
  • Cracked support posts
  • Weak railings
  • Rusted or damaged hardware
  • Unstable stairs
  • Water damage
  • Poor connections between structural components

There are poor connections between structural components. Also, focus on movement. A professional should look at a wobbling or shaky deck.

When Does a Deck Need Repairs?

It’s not always necessary to replace the entire deck. With the proper repair, damaged sections of the deck can be salvaged, and the life of the deck can be extended.

For instance, contractors can install new boards and reinforce weak areas. They are also capable of fixing stairs, railings, posts, and other parts.

It can be beneficial to repair a deck when:

  • The majority of structural elements are still intact.
  • Damage is only limited to certain areas.
  • The layout of the deck still matches up with the home.
  • Replacement is more expensive than repairs.
  • You want to enhance the deck over a period of time.

But repairs should address the cause of the issue. Taking a few patches on damaged wood may only put off major problems.

Signs That Your Deck May Need Replacement

At times, repairs are not enough to offer a viable long-term solution. If you have an older deck, it could be constructed with outdated methods and/or be severely damaged. When you’re seeing multiple serious issues, it’s time to think about replacing the deck.

Typical symptoms are:

  • Extensive wood rot
  • Multiple damaged support posts
  • Widespread structural deterioration
  • Unsafe stairs or railings
  • Persistent moisture damage
  • Major layout limitations
  • Frequent repair needs
  • Significant structural movement

Also, homeowners can opt for replacement for design purposes. Installing a new deck can offer improved functionality and a contemporary look.

Repair or Replace? Take the Smart Choice!

Several factors are involved in the repair/replace decision: Price is important but shouldn’t be the sole factor.

Consider the age, condition, design, and intended use of the deck.

Ask yourself:

  • How much damage does the deck have?
  • How old is the existing structure?
  • Will repairs solve the problem permanently?
  • Does the current design meet your needs?
  • Would replacement improve your outdoor space?
  • Do you plan to sell your home?
  • What budget can you comfortably manage?

This can be made easier with professional assessment. It’s also a good way to educate homeowners about what the project may require.

Planning a Brand-New Deck

A new deck offers more design flexibility. You can make a room around your way of living rather than conforming to an outdated structure.

The first question to ask is: what will you do with the deck? For instance, you could require room to host outdoor dinners or family occasions.

Next, consider:

  • Deck size
  • Shape and layout
  • Stair placement
  • Railing style
  • Material selection
  • Seating areas
  • Privacy needs
  • Maintenance expectations

Also consider the deck’s connection to the current landscape. Your home and backyard should match up to a well-planned deck.
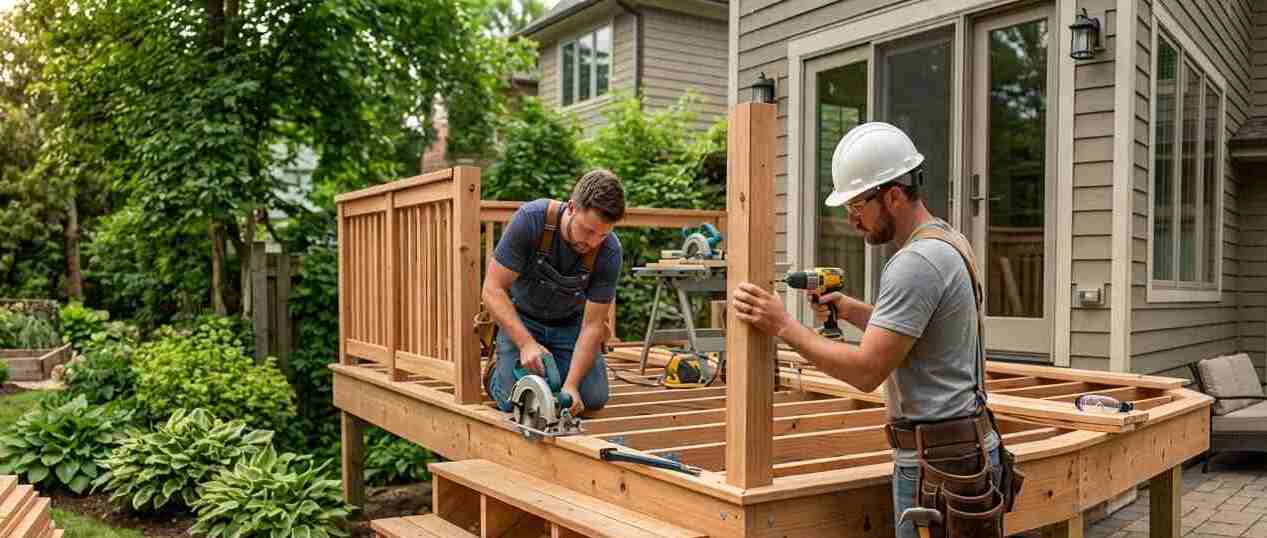
New deck construction

Choose Materials Based on Your Lifestyle

The materials used in a deck can have an impact on how it looks, how it is maintained, its lifespan, and the overall cost of the deck. Hence, homeowners must do their homework to compare.

When choosing materials, keep in mind that:

  • Initial project cost
  • Expected lifespan
  • Cleaning requirements
  • Weather exposure
  • Appearance
  • Maintenance needs
  • Long-term value

It’s all about what type of material suits your home’s requirements and what you’re looking for when maintaining the house.

Don’t Overlook Railings and Stairs

Railings and stairs are key to deck safety. They also play a part in the overall design of the deck.

In the course of a project, take the following features under careful consideration:

  • Railing strength
  • Stair placement
  • Step consistency
  • Handrail design
  • Overall accessibility

A well-thought-out design makes it more comfortable as well as more functional.

Budget Beyond the Deck Surface

One of the major concerns for homeowners is boards and materials. But a deck installation is not just the deck itself.

Other expenses you can expect to have:

  • Structural framing
  • Footings
  • Posts and beams
  • Railings
  • Stairs
  • Fasteners
  • Finishing materials
  • Site preparation
  • Labor
  • Required permits

So, ask for an in-depth project estimate prior to work beginning. Without a clear estimate, there is a risk of additional expenses.

Prepare for Local Requirements

Local building requirements and permits may apply to deck projects. These rules may be project-specific and/or location-specific. Prior to building, check your property’s needs. Your contractor will be able to assist you in understanding the process as well.

Also, you might have to consider your property or existing structures. Avoid unnecessary delays through good planning.

Build a Deck That Works for Your Home

A deck isn’t just for extra outdoor space. It should fit into your lifestyle and be an appropriate match for your property.

From a small repair to a new construction, plan carefully. Then, select materials and features to support your purpose.

Most of all, don’t ignore warning signs of structural issues. Having professional advice can assist you in making a safer, more practical choice.

If you’re planning deck repairs, replacement, or a new outdoor living space, FenceMaster can help turn your ideas into a well-planned deck project. Contact FenceMaster today to discuss your deck needs and explore the right solution for your home.
Step-by-Step: How Composite Decks Are Designed for Long-Term Durability

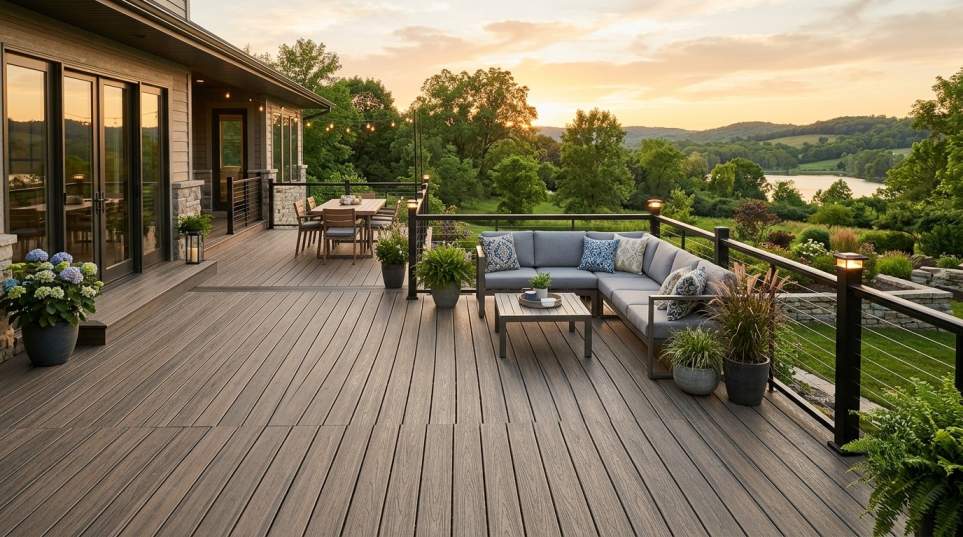
Composite decks survive decades without rotting. Manufacturers of these decks blend recycled wood fibers with dense plastics and wrap them in a waterproof polymer shell. This exact engineering process prevents the severe structural decay that destroys traditional lumber.

Let’s find out how composite decks provide long-term durability:

Step One: Picking the Right Materials

Building an outdoor living area is a huge investment of both time and money. Most people just look at the surface boards at the hardware store and assume they are all basically identical.

But here is where people mess it up.

The longevity of your patio comes down to a few very specific choices made at the factory. Traditional pressure treated pine is cheap upfront, but it also starts cracking and splitting the second it bakes in the fierce summer sun.

What Makes Composite Decking Better Than Wood?

Manufactured boards fix this structural flaw by design. Production facilities compress a mixture of flexible plastic and hard sawdust under extreme heat. They bake the color and texture directly into the mold.

The final result is a heavy dense plank that ignores moisture completely.

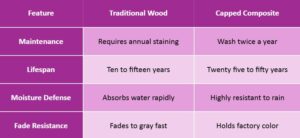
Composite Decking Comparison Table

Step Two: Building a Rigid Substructure

A beautiful surface is completely useless if the wooden frame underneath rots out. People often blow their entire project budget on premium composite boards and throw them over a cheap poorly built pine frame. That mistake costs thousands of dollars when the joists eventually sag under the heavy load.

Your foundation must be just as tough as the final top layer.

Does Composite Decking Need A Special Frame?

Engineered decking requires a highly precise substructure to support its weight and flexibility. Because these specific boards lack the rigid structural grain of natural tree lumber they will droop if your framing is sloppy. A standard deck frame built for stiff lumber will not work here.

You need to get these framing details exactly right.

  • Space your floor joists at sixteen inches on center maximum to prevent sagging between the beams.
  • Apply a thick high quality joist tape over the top of every single wooden beam before laying boards to seal out rainwater and protect your screw holes from structural rot.
  • Leave adequate open ground clearance underneath so cross breezes can dry out the damp soil below and prevent trapped humidity from decaying the wood.

Step Three: Defending Against Moisture

Early generation composites suffered from a major design flaw out in the wild. They were basically exposed mixtures of unprotected wood and plastic pressed together. Mold spores loved to grow on those older boards because the natural wood fibers soaked up morning dew.

Modern manufacturing solved this exact problem permanently. Factories now employ thick capping technology to shield the vulnerable fibers.

Are Composite Decks Completely Waterproof?

Capped composite decking is highly waterproof on the surface but the cut ends remain vulnerable if left sitting in puddles. Manufacturers extrude a hard synthetic polymer shell entirely around the inner core material. Think of it like a standard golf ball. The heavy inside gives the board weight while the dimpled plastic cover takes all the physical abuse. Dropped hot dogs and spilled red wine sit harmlessly on top of the barrier.

You just wipe up the mess with a damp rag and move on.

Outdoor composite deck

Step Four: Installing for Thermal Expansion

Driving basic steel screws straight down through the top of a composite board is an outdated newcomer move. Face screwing violently breaks the protective polymer shell and creates a tiny crater for acidic rainwater to pool into. Those tiny puddles eventually degrade the interior core and leave ugly rust rings on the surface.

You should always insist on modern hidden fasteners instead. They keep the protective shell entirely intact.

How Do You Keep A Composite Deck From Warping?

You prevent warping by using specialized hidden fastener clips that gap the boards automatically and allow for natural thermal expansion. Dense plastic composite expands outward when the blazing summer sun beats down on it and shrinks rapidly when the winter freeze hits. Securing a board tightly at both ends with traditional screws means it has nowhere to go when it expands. The trapped pressure builds up fast and the long board bends violently upward into a nasty trip hazard.

Hidden metal clips slide directly into the factory milled grooves on the side of the boards.

They hold the thick planks securely while giving them wiggle room to grow and shrink harmlessly. It works exactly like a massive concrete bridge built with flexible expansion joints. You never even see the hardware holding everything together.

Stop Replacing Rotten Boards Every Summer!

Building a permanent backyard structure requires exact precision and the best modern materials available. Settling for cheap untreated lumber means you will spend every single summer out in the heat scraping flaking paint. Your free time is worth way more than a few saved dollars on a lumber order.

Leave the frustrating annual maintenance behind for good.

The experienced team at Fence Master knows exactly how to frame and install high quality composite materials so they easily outlast your thirty year mortgage. Give them a call today to map out a custom outdoor living space you can enjoy without dreading the upkeep.

Outdoor Upgrade Guide: Decks, Arbors, and Patio Covers Explained Simply

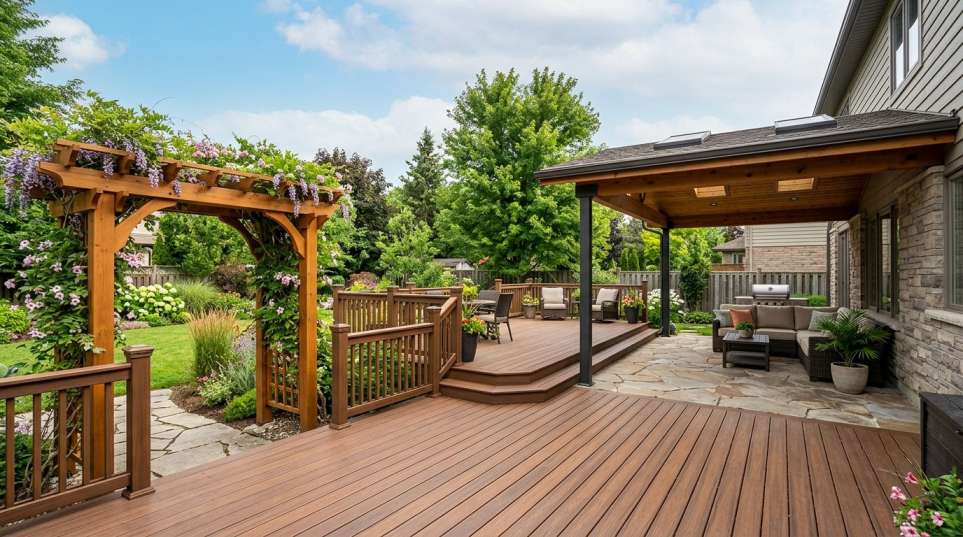
Decks provide floor space while patio covers offer reliable shade.

You want more usable square footage outside without baking in the midday sun. A custom deck gives you the foundation for outdoor living. Adding a solid overhead structure protects that investment. This combination lets you comfortably stay outside during sudden rain or peak heat.

Many homeowners get overwhelmed by the terminology and buy the wrong thing. Let us clear up the confusion.

What Adds More Value – A Deck Or A Patio Cover?

A deck adds more immediate resale value by increasing your functional ground space.

It is seen that homeowners constantly blow their budget on a massive overhead roof over a cracked concrete slab. They think a bit of shade fixes everything wrong with their yard. But here is the thing. Nobody wants to sit outside if the ground underneath feels like a cheap afterthought.

Build your base first.

A properly constructed wooden deck returns about seventy percent of its cost at resale. Buyers love stepping out of their back door onto a level clean surface. A patio cover is fantastic for comfort but it only adds maximum financial value when it sits over a high quality deck or freshly poured concrete. Prioritize the floor before you worry about the ceiling.

Breaking Down Backyard Shade Solutions

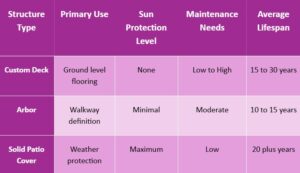
Understanding the basic differences helps you make smart choices quickly. Look at this comparison to see how each structure functions.

differences between custom deck, arbor and patio cover

What Is The Best Material For An Outdoor Deck?

Composite decking beats traditional treated wood every single time.

Wood looks great on day one. Then month six arrives. You spend your weekends scrubbing and staining boards while your neighbors with composite materials are holding barbecues. Cheap lumber costs you double in maintenance after just three rough winters. Sun and rain warp basic planks faster than you expect.

Skip the basic pine.

Pay the upfront premium for synthetic boards. You get weather resistance and zero splinters. Think of composite decking like a good pair of work boots. It costs more at the register but saves you pain and replacement fees down the road. Wood requires a dedicated hobbyist to keep it looking pristine. Composite just needs a garden hose.

What Is The Difference Between An Arbor And A Patio Cover?

An arbor is an open slatted structure designed to support climbing plants and define a walkway. A patio cover is a solid roof extension of your house built to block rain and sun completely.

People confuse these terms constantly.

And honestly here is where people mess it up. They install an arbor expecting full afternoon shade. An open arbor provides about twenty percent sun reduction until your vines grow entirely. If you want to put a television outside or eat dinner during a drizzle you need a solid cover. Arbors belong over garden gates while covers belong over outdoor sofas.

Choose an arbor when:

  • You want a visual transition piece separating your lawn from a stone garden path.
  • Growing heavy climbing vines is your main goal for the new yard structure.
  • Adding a bit of architectural interest matters more than staying completely dry during a storm.

Choose a solid cover when you plan to leave expensive plush furniture outside all year.

Does A Patio Cover Add Value To A Home?

Yes, a permanent patio cover boosts property value by creating a true outdoor room.

Appraisers look at functional square footage. A covered dining space changes how a buyer sees a house. Suddenly that backyard becomes a secondary living area. I saw a small house sell well over asking price purely because the owners added an aluminum cover with integrated lighting.

Buyers pay a premium for turnkey comfort.

They walk outside and immediately picture themselves drinking coffee out there on a rainy morning. That emotional connection drives up offers. You need something bolted to the ground to move the financial needle.


Patio cover

Is A Permit Required To Build A Patio Cover Or Deck?

You always need a building permit for any structural deck or attached roof extension.

Skipping the permit office ruins your home sale later. City inspectors eventually find out about unpermitted structures when you transfer the title. The buyer demands retrofitting before closing the deal. You pay fines and scramble to hire engineers to prove the footings are deep enough to support the weight.

Do it right the first time.

Pull the required documents before digging a single hole. It takes a few extra weeks of planning but saves thousands of dollars in legal headaches.

Stop Settling For A Basic Backyard!

Your weekends are too valuable to spend sitting on a hot concrete slab.

Upgrading your outdoor living space needs expert planning, and real solid craftsmanship so the structural integrity doesn’t get compromised. When you go with professional installation, your new addition ends up looking really beautiful and it stands strong against heavy winds. You also skip those sneaky hidden costs that happen after amateur mistakes, you know.

Fence Master brings decades of hands-on experience building custom outdoor spaces that can take the weather and keep going. Contact us today to schedule a design consultation for your property and get that backyard upgrade you honestly deserve.